
BUTLER
REDEVELOPMENT
PROJECT
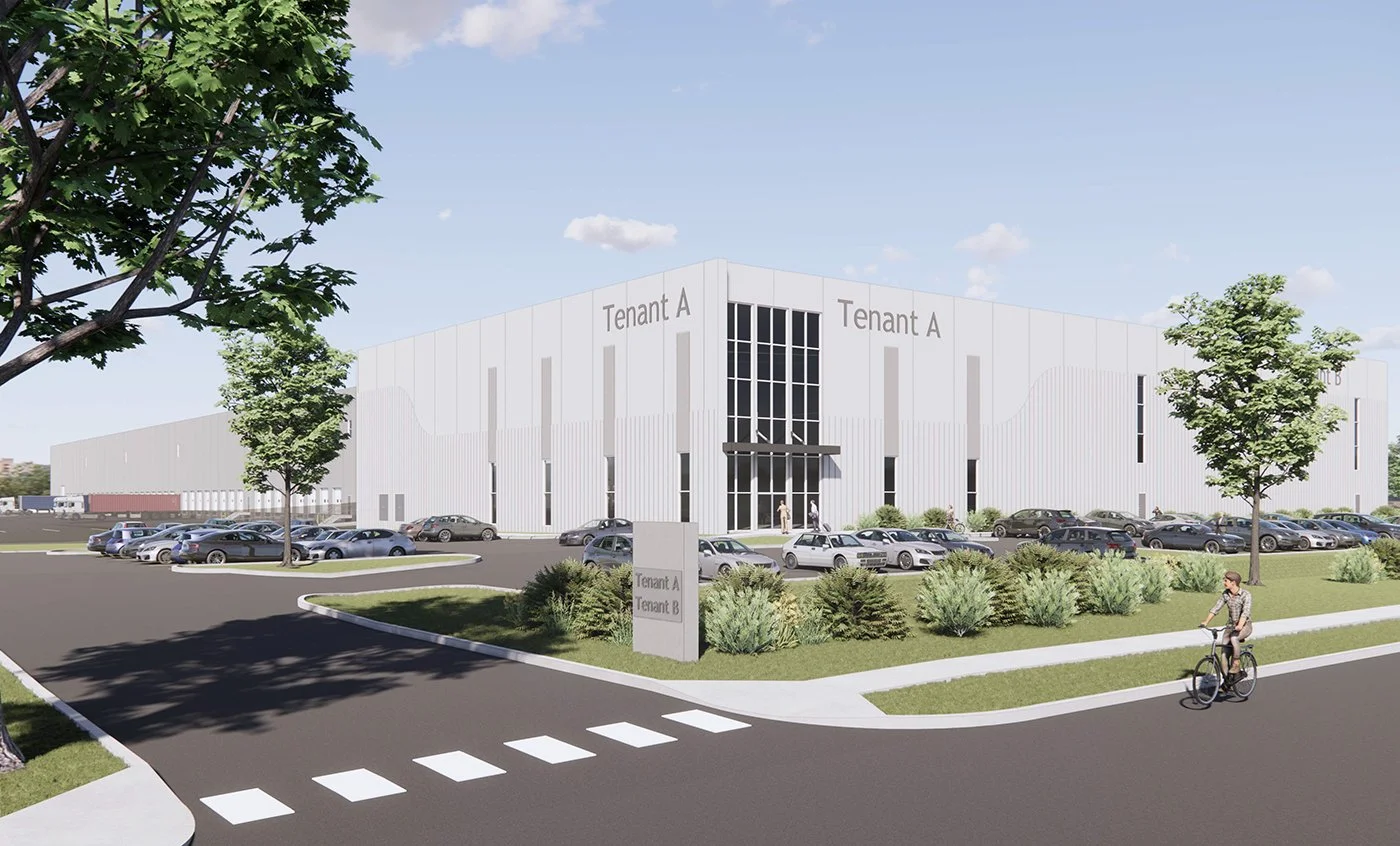
CenterPoint Elizabeth
±210,800 SF - New Construction/BTS
36 Butler Street, Elizabeth, NJ
Unlock a prime position at CenterPoint Port Elizabeth, at 36 Butler Street in Elizabeth, NJ. In the heart of the Port of New York and New Jersey, this site offers the access, infrastructure, and flexibility to support warehouse and distribution needs of every size. Put your operation where the cargo, highways, and customers already are.
Strategic Location
Built for Port Distribution.
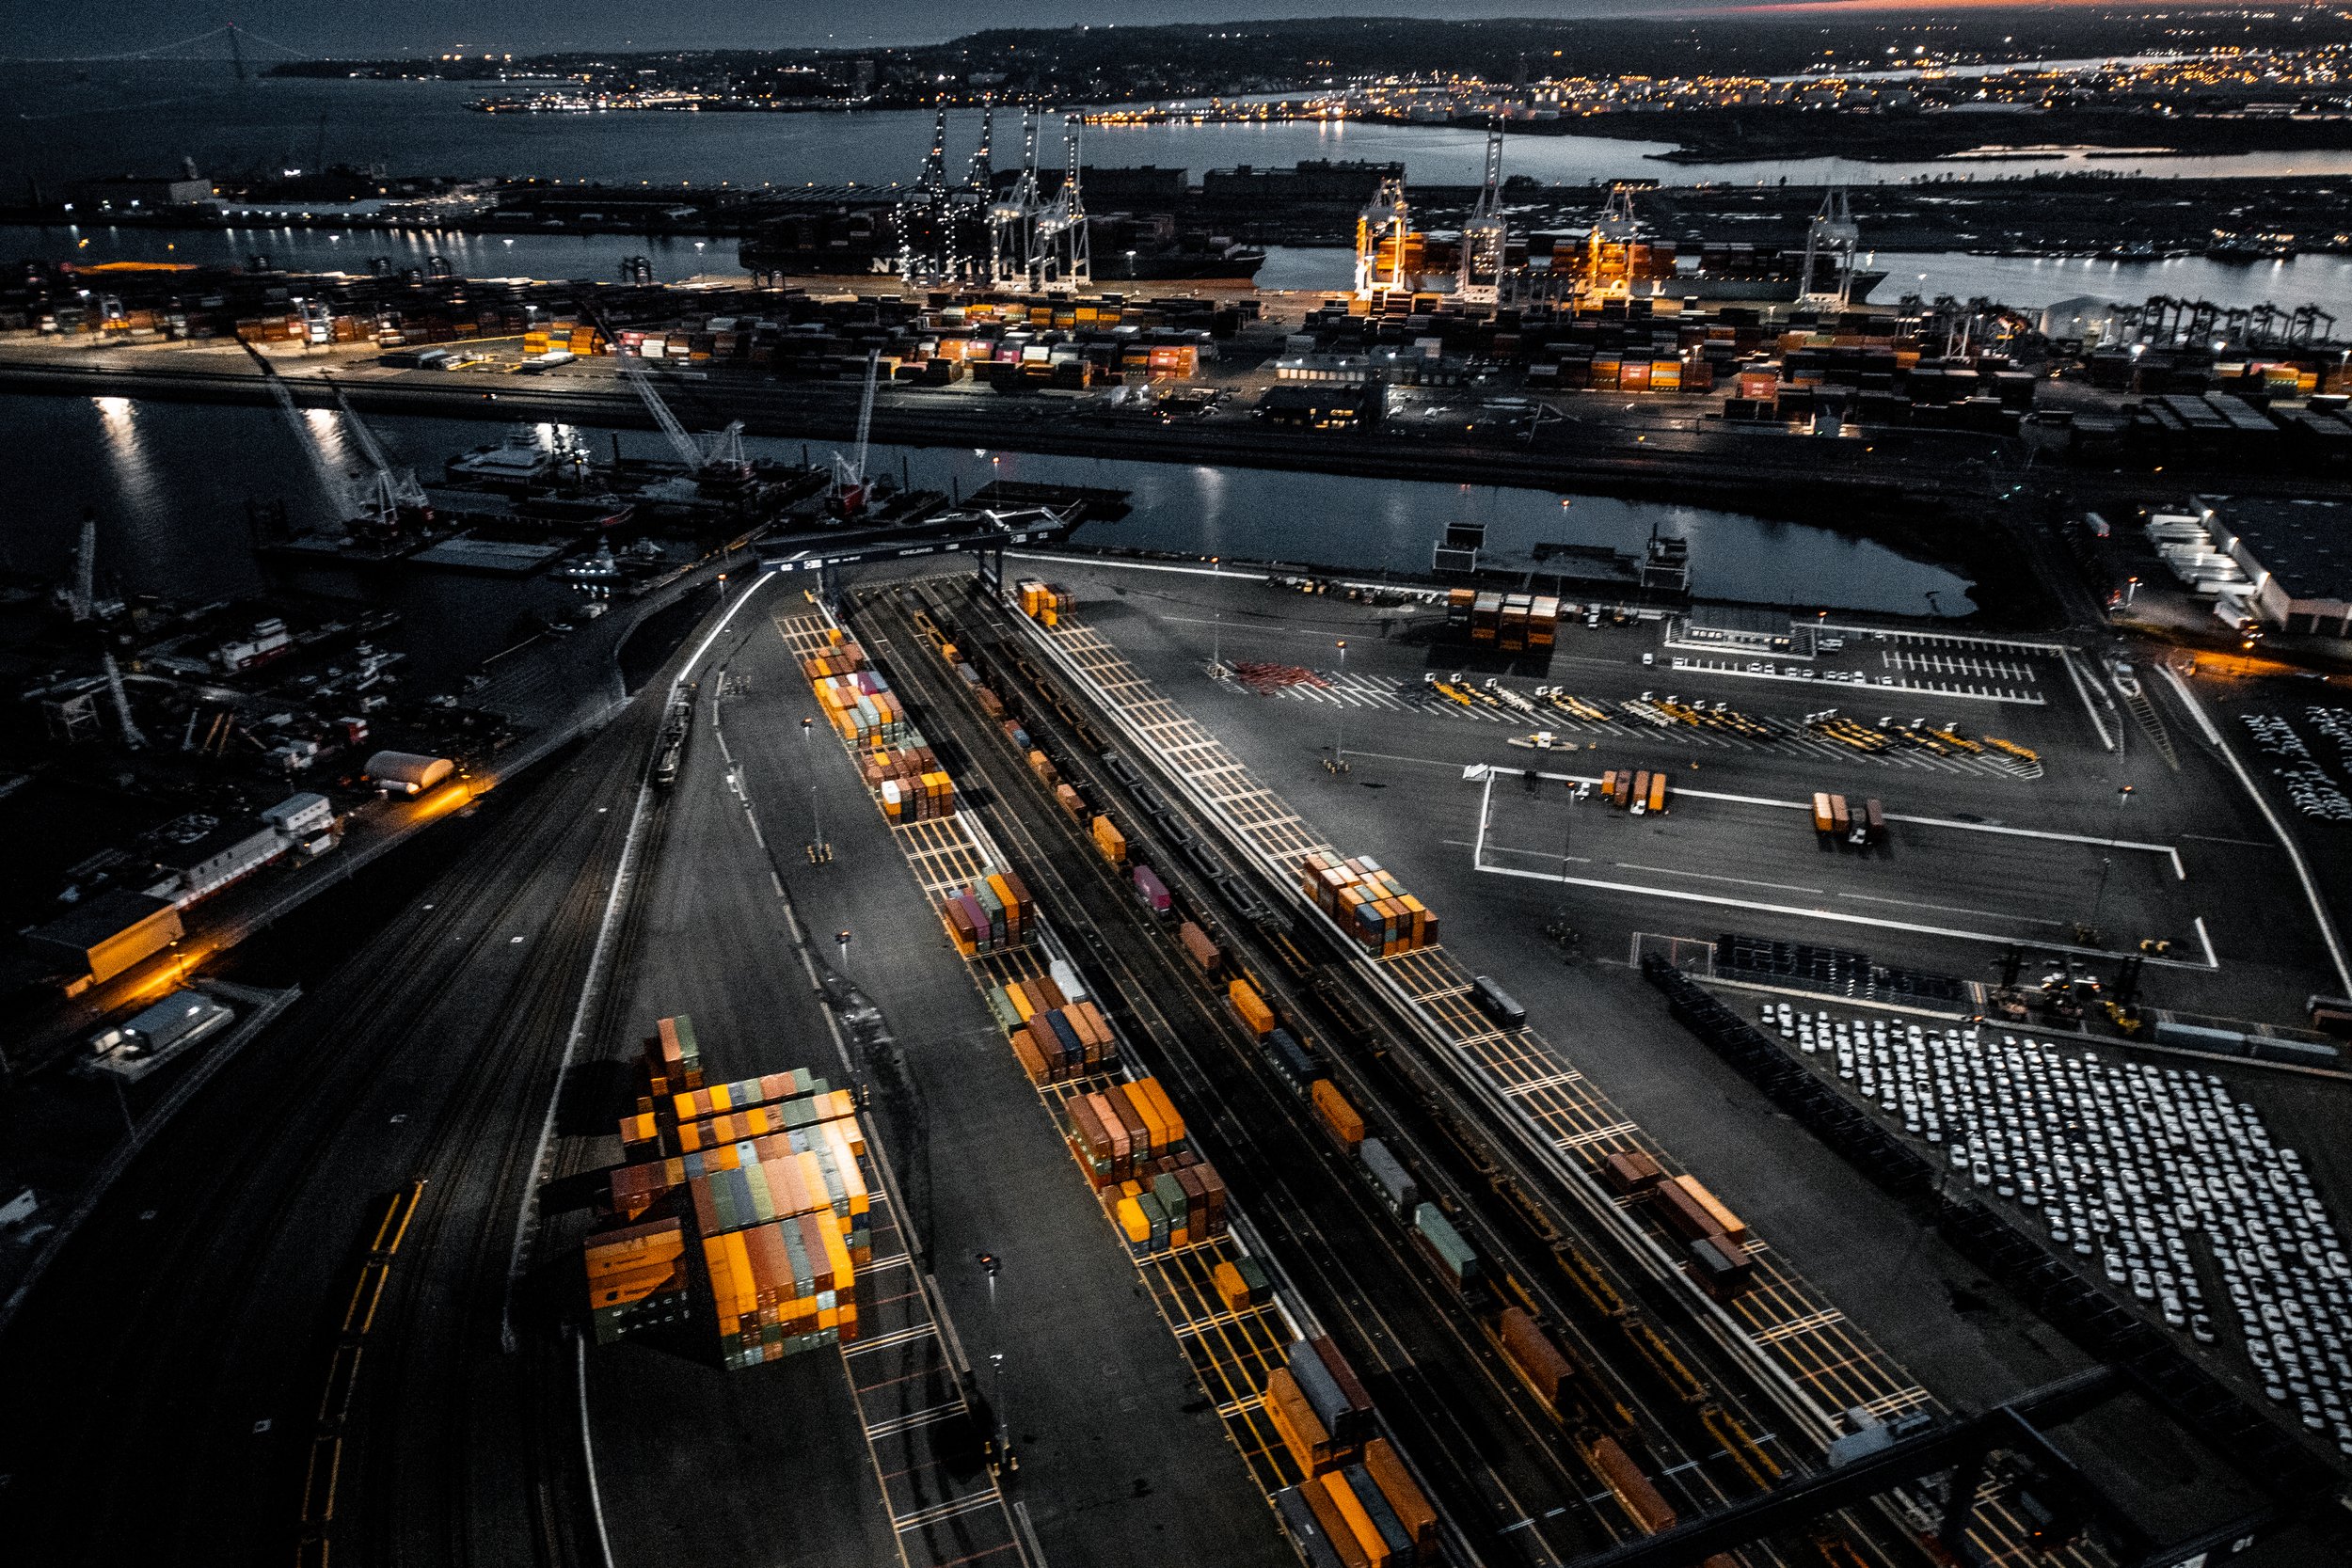
CenterPoint Port Elizabeth at 36 Butler Street sits in Elizabeth, NJ, at the doorstep of the Port of New York and New Jersey. The site is positioned for warehouse and distribution users that need direct port access, highway connections, and a location in the region’s core logistics market.

Port of NY/NJ
36 Butler Street sits in Elizabeth, inside the Port of New York and New Jersey, the East Coast’s busiest container port. Tenants are minutes from the Elizabeth and Newark marine terminals, with direct connections to the New Jersey Turnpike, I-78, and the Goethals Bridge.
About 2.3 miles to the Ports of Elizabeth and Newark
Access to the region’s major container terminals
Direct links to the Turnpike, I-78, and US 1 & 9
A short haul to Newark Liberty and the bridges and tunnels into New York
Built for users who need to be next to the cargo, not across the region from it
Stay Connected
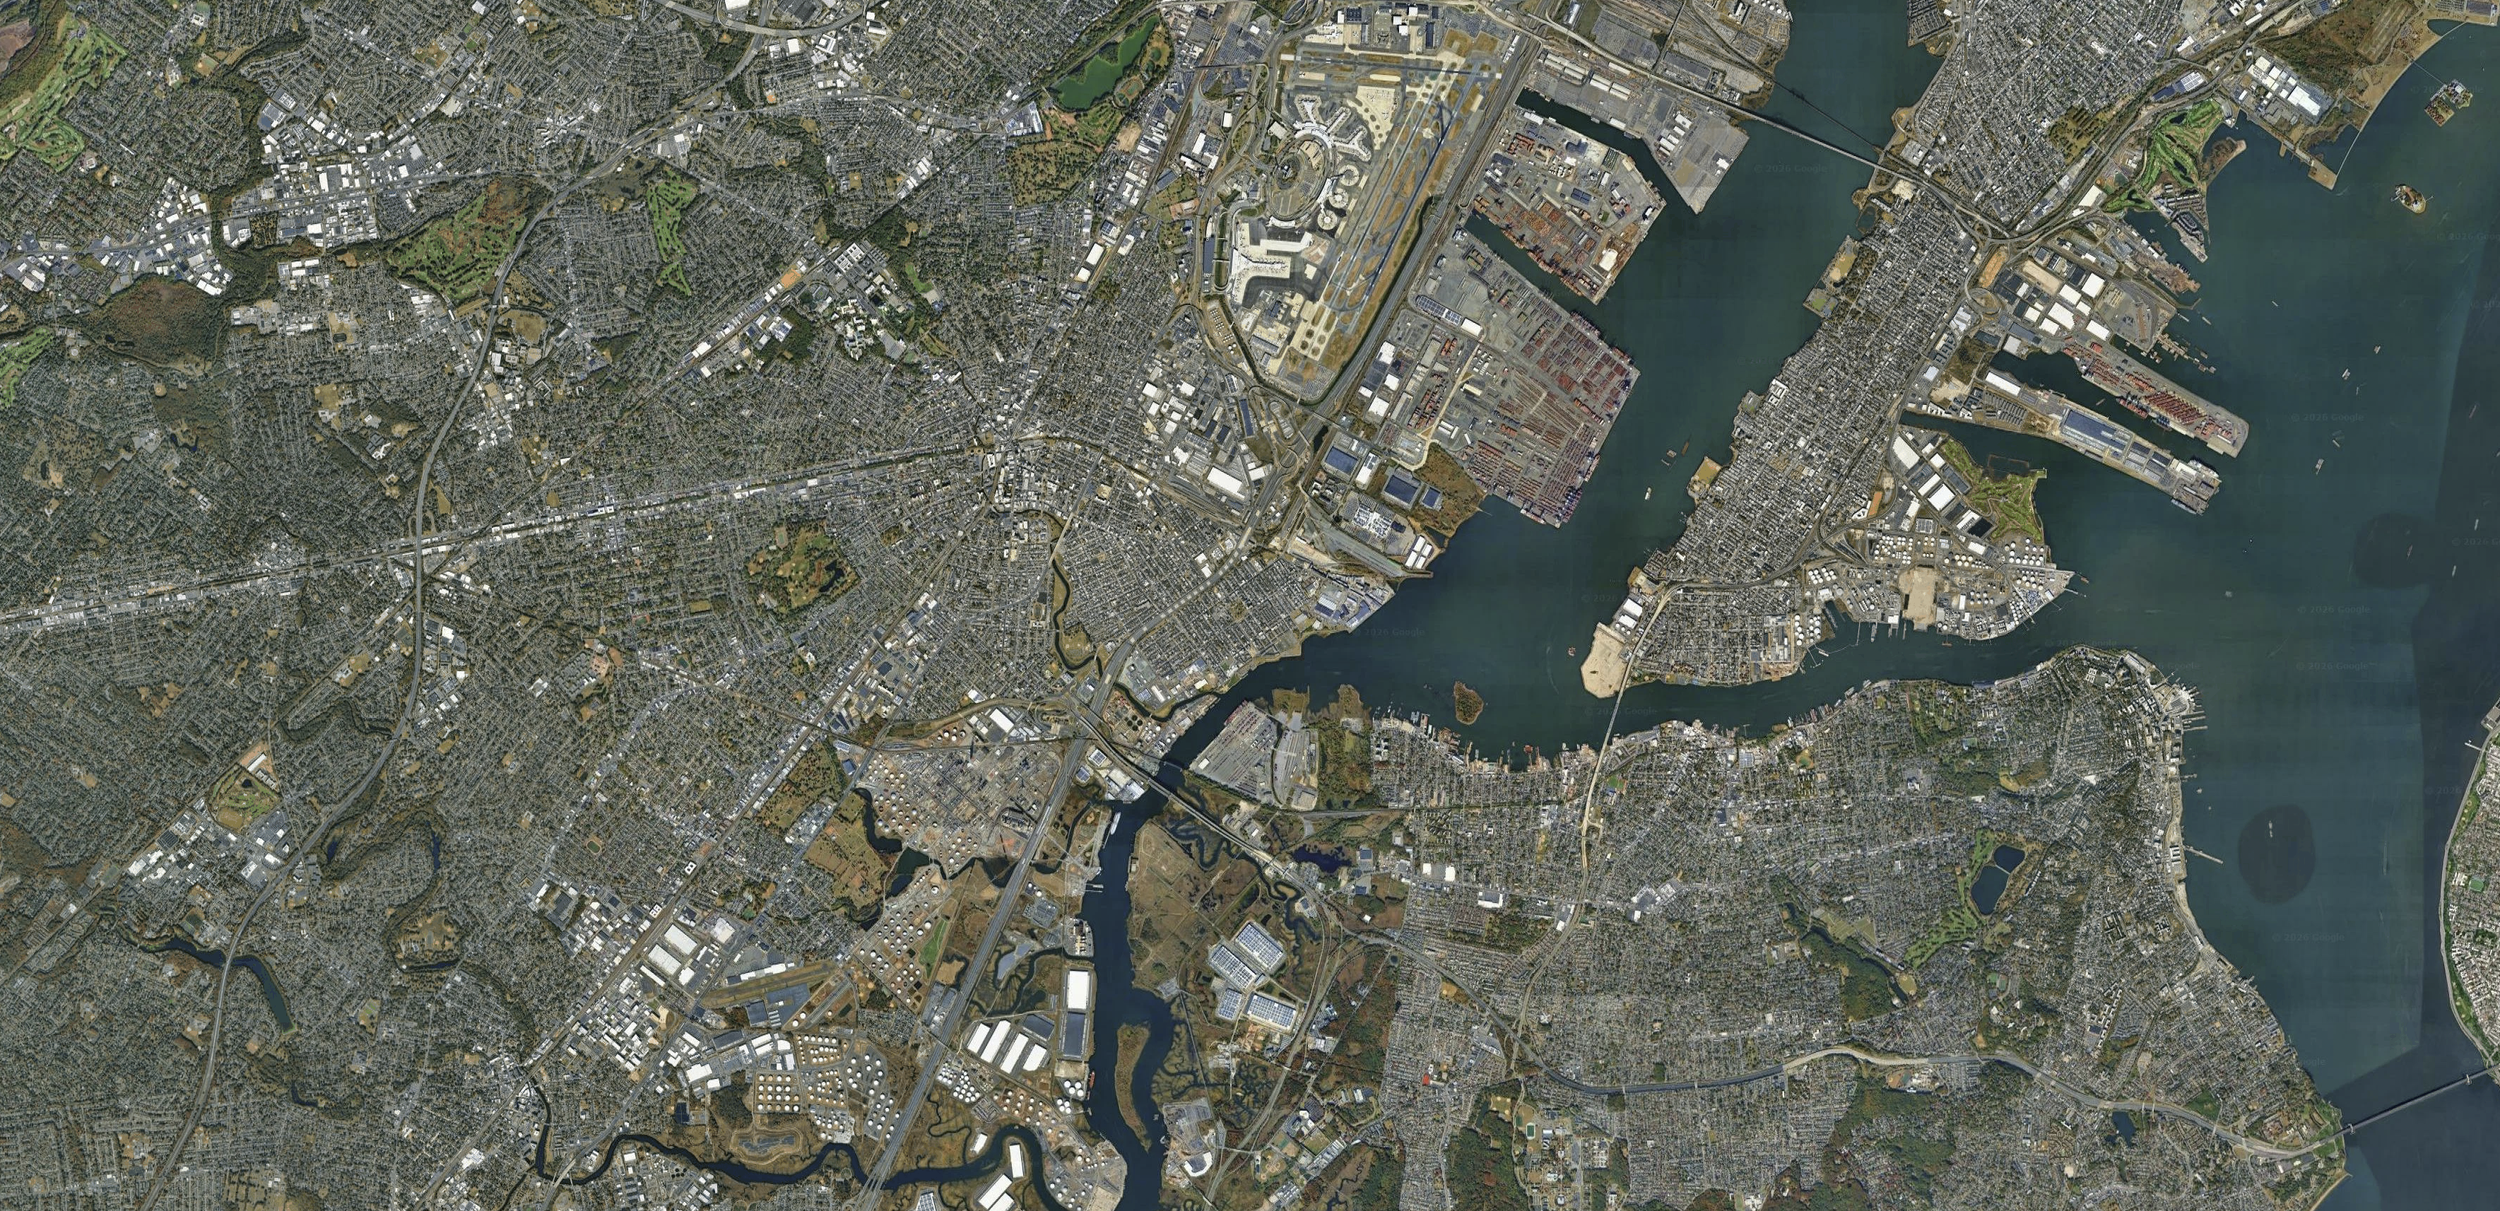
The Butler Street Redevelopment Project sits in the middle of the region’s port and highway network, in Elizabeth, next to the Port of New York and New Jersey and within easy reach of the Turnpike, Newark Liberty, and the bridges and tunnels into New York.
1.4 miles to Goethals Bridge
2.0 miles to US Highway 1 & 9
1.5 miles to NJ Turnpike (I-95)
2.3 miles to Ports Elizabeth & Newark
4.0 miles to EWR (Newark Liberty International Airport)
5.6 miles to I-78
16.2 miles to Manhattan
3.2 miles to Staten Island
Specifications
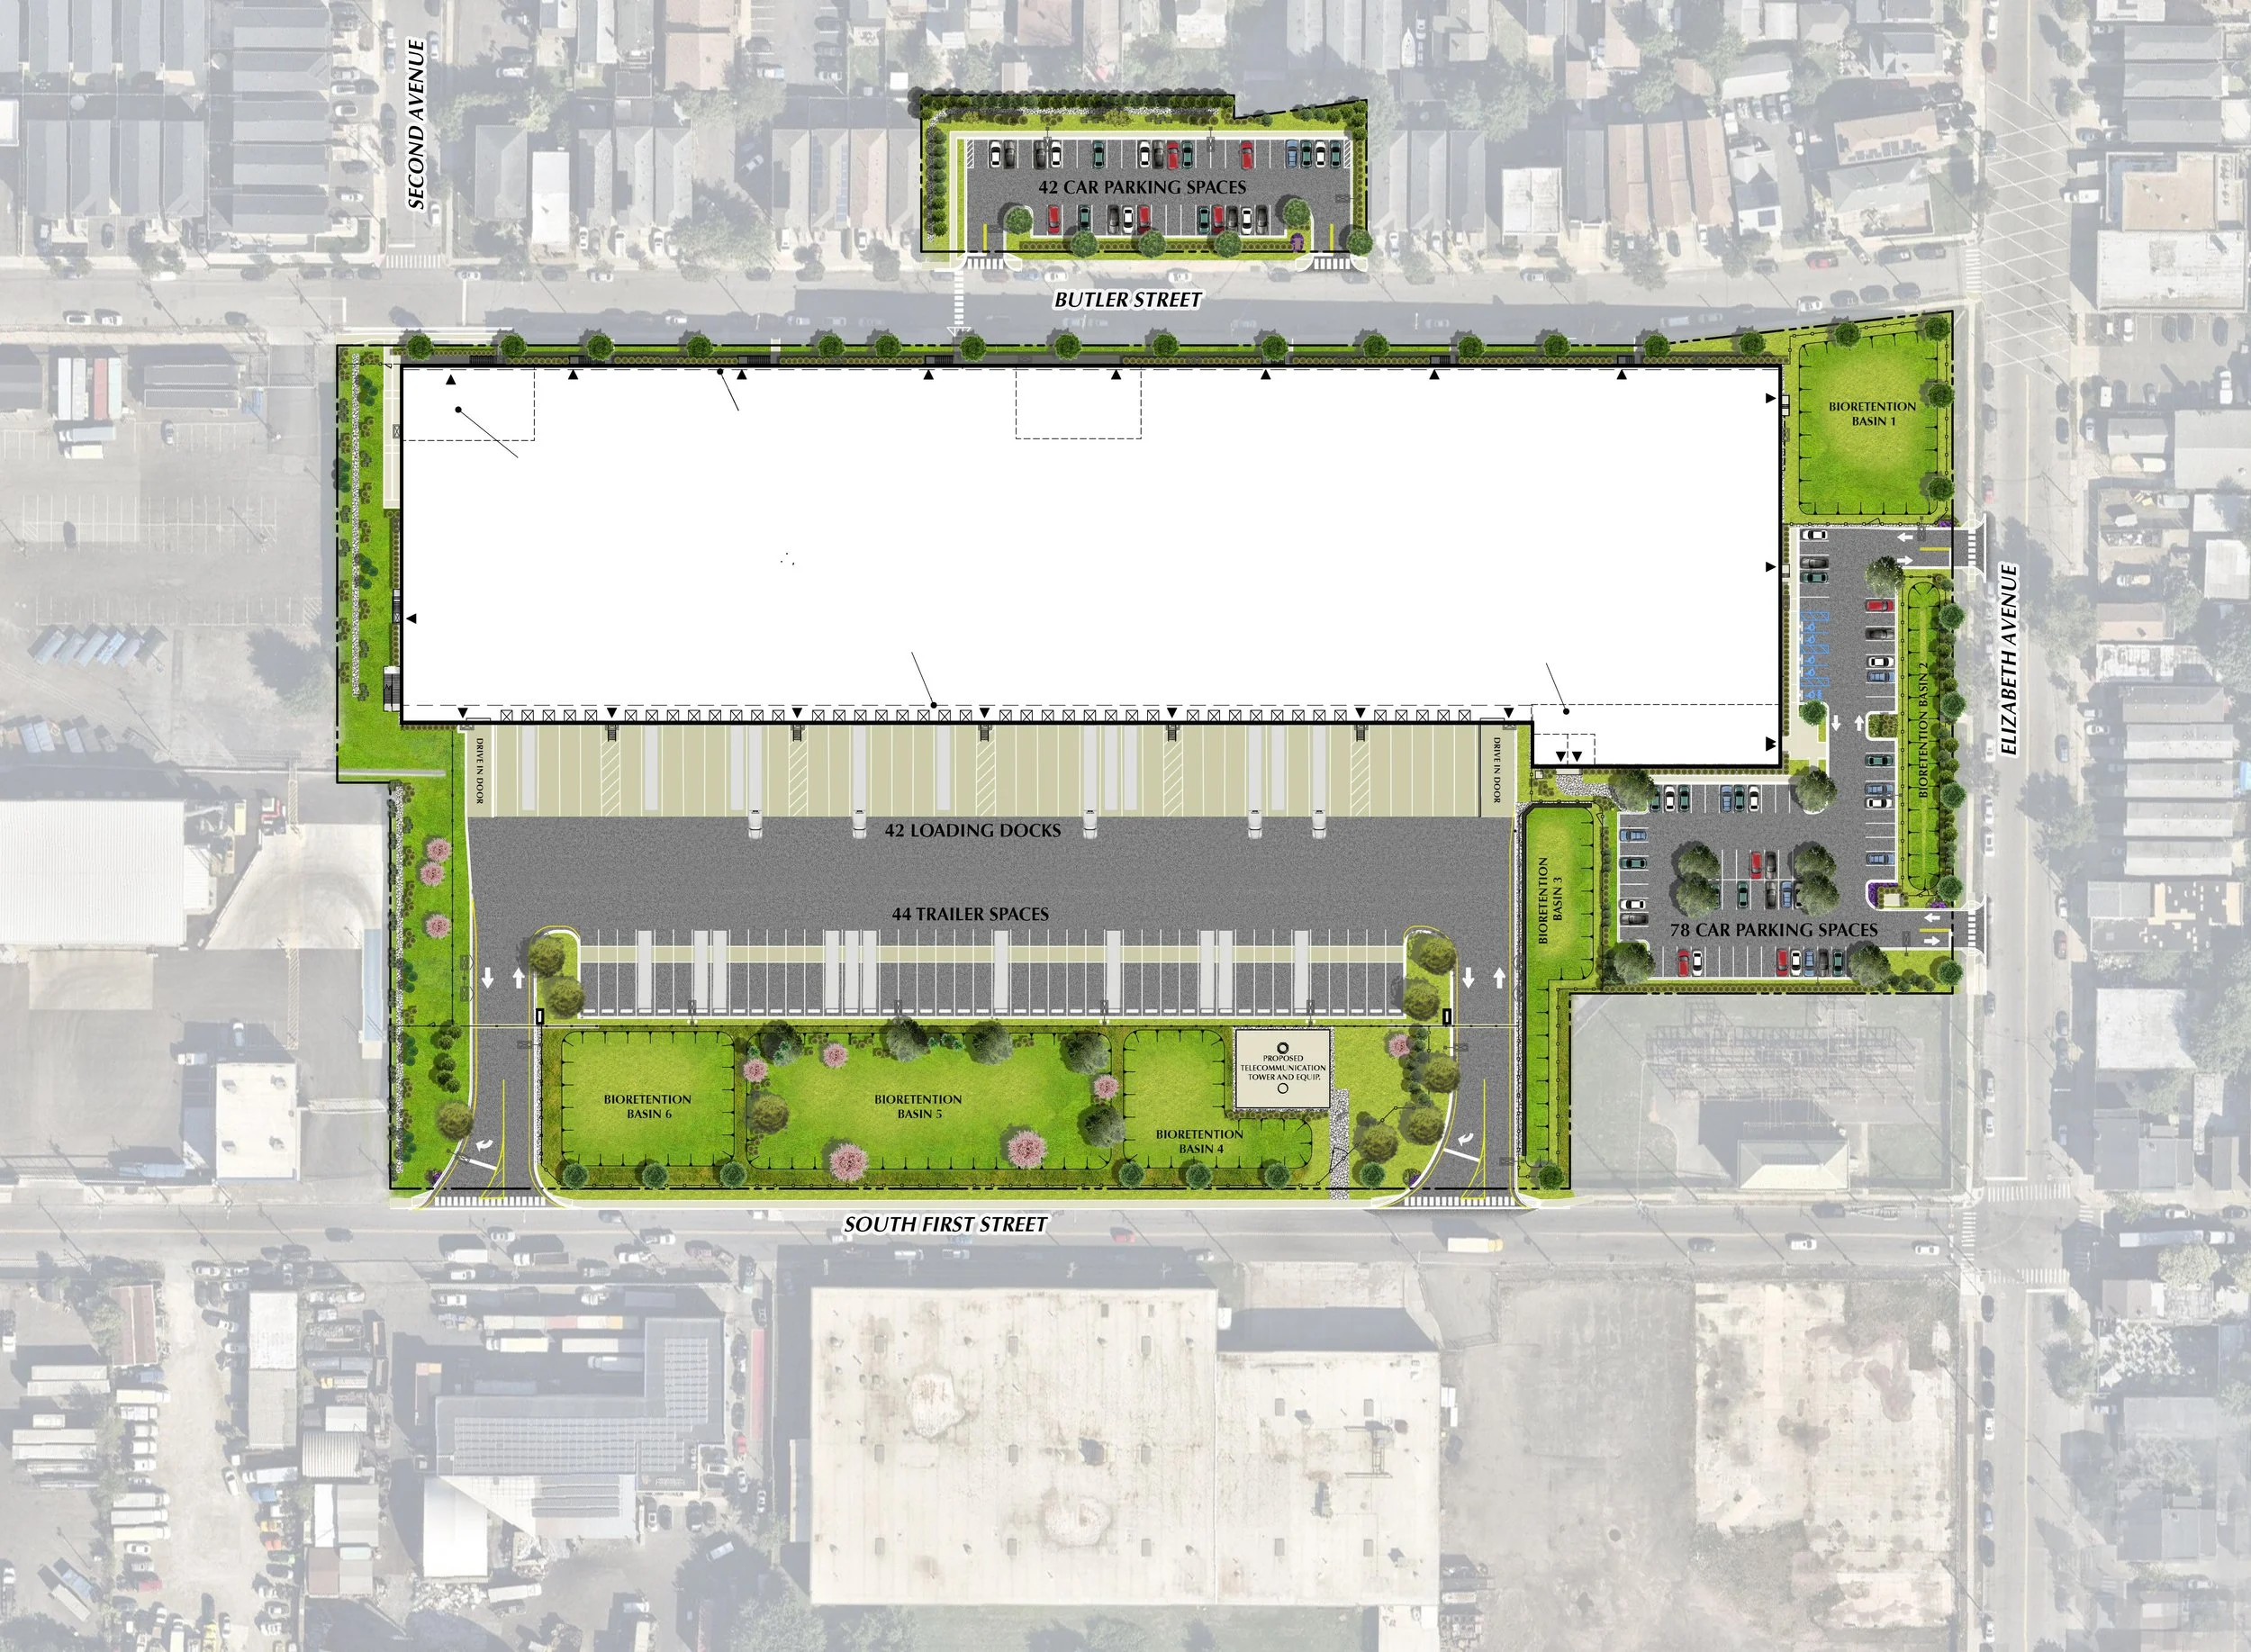
Building Size: ±210,800 SF
Warehouse: ±195,400 SF
Office - 1st: ±12,400 SF
Office - Mezz: ±3,000 SF
Total Acreage: 13 AC
Heat: Roof Top Units
Sprinkler: ESFR
Column Spacing: 55’ x 52’
Ceiling Height: 40’
Loading Docks: 42 Docks
Trailer Stalls: 44 Stalls
Car Spaces: 78 Spaces
Zoning: Industrial